Nevis Stables · Bespoke equine buildings

Made for your yard.
Built for everyday use.

Made-to-measure stable blocks, internal stable panels and field shelters, planned around your horses, your space and the way you use it.

Made to measure Custom layouts Delivery throughout the UK, Ireland and France Lead times depend on bookings
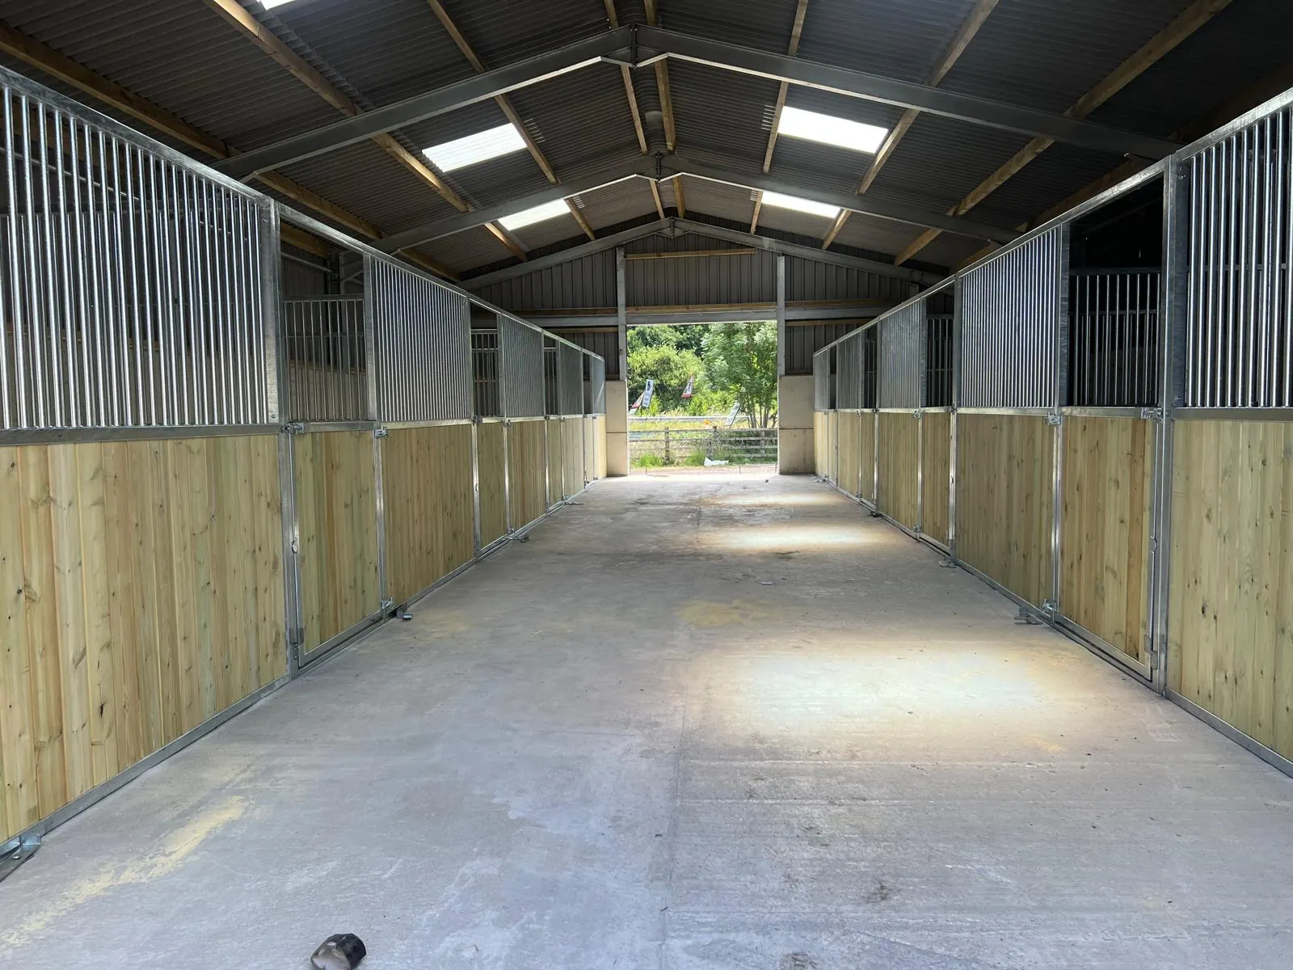
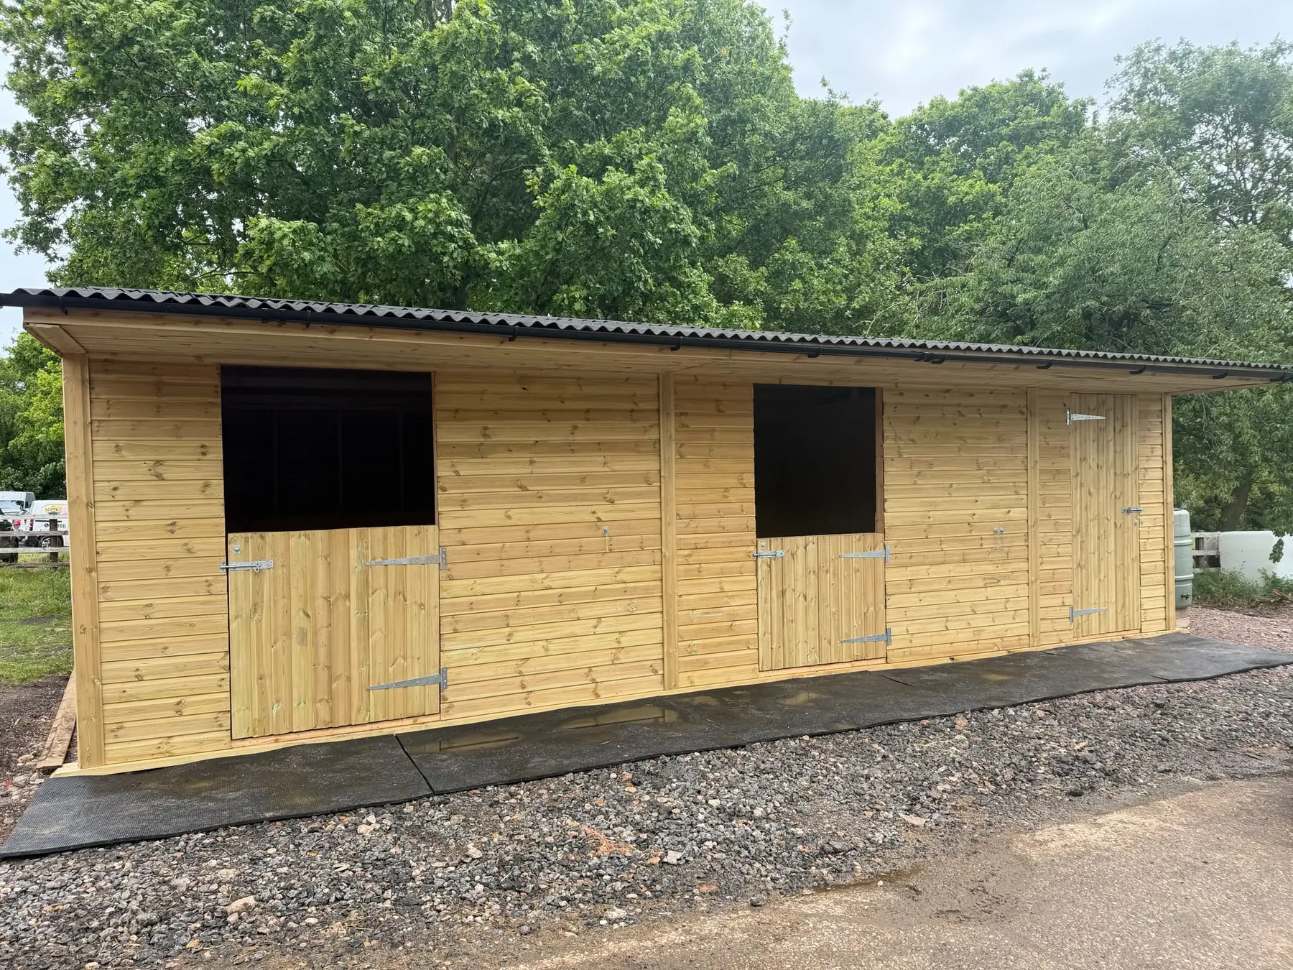
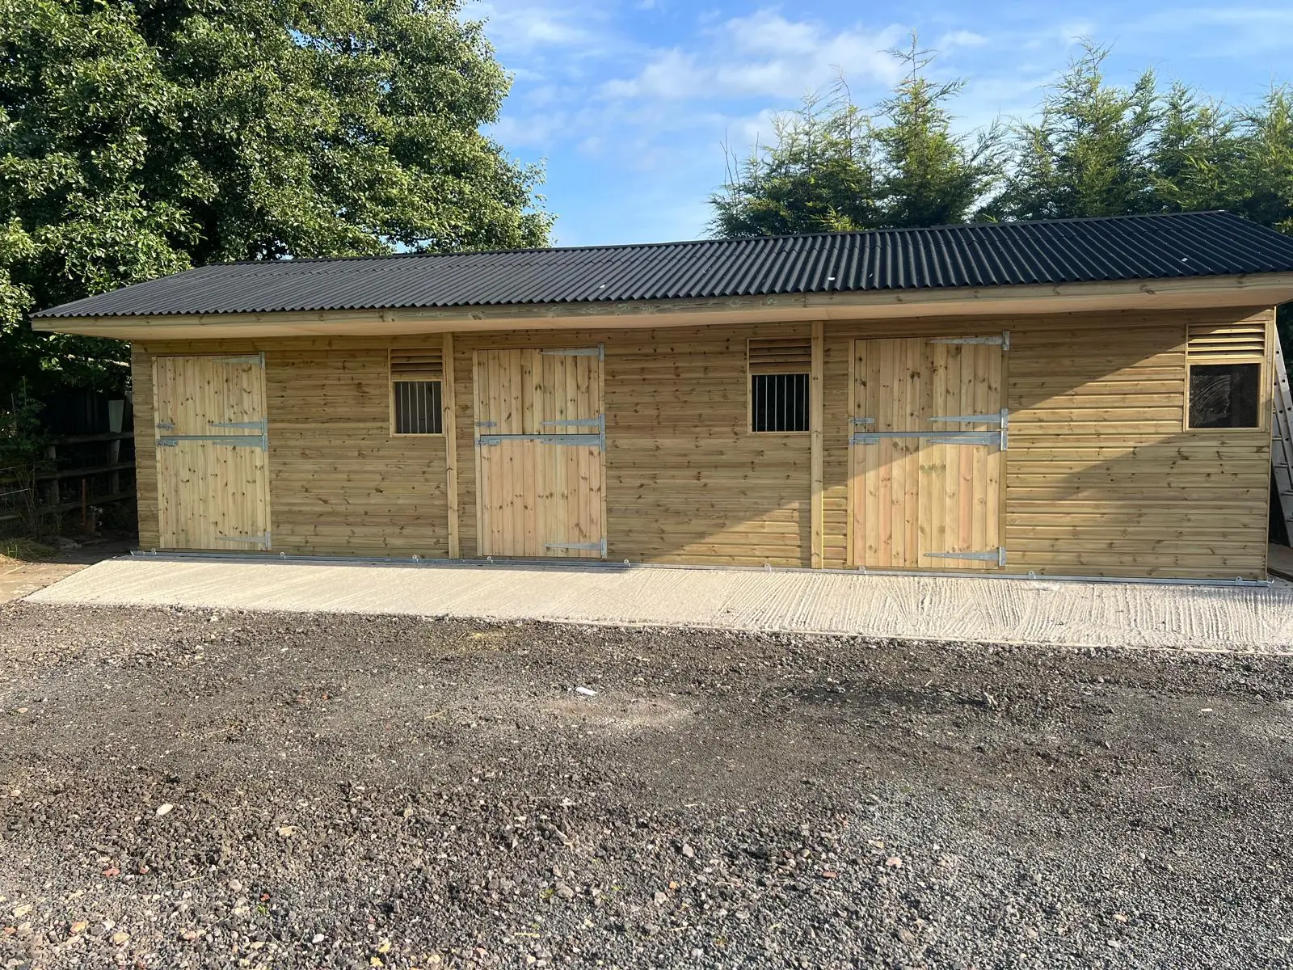
Long timber stable block with individual stable fronts
Long timber stable block with individual fronts
01

Designed around your layout

02

Options for your site and routine

03

A focused enquiry for each kind of build

What we build

Equine buildings, planned around your yard

From a single shelter to a stable block with useful storage, start with what you need and we can shape the details with you.

Stable blocks

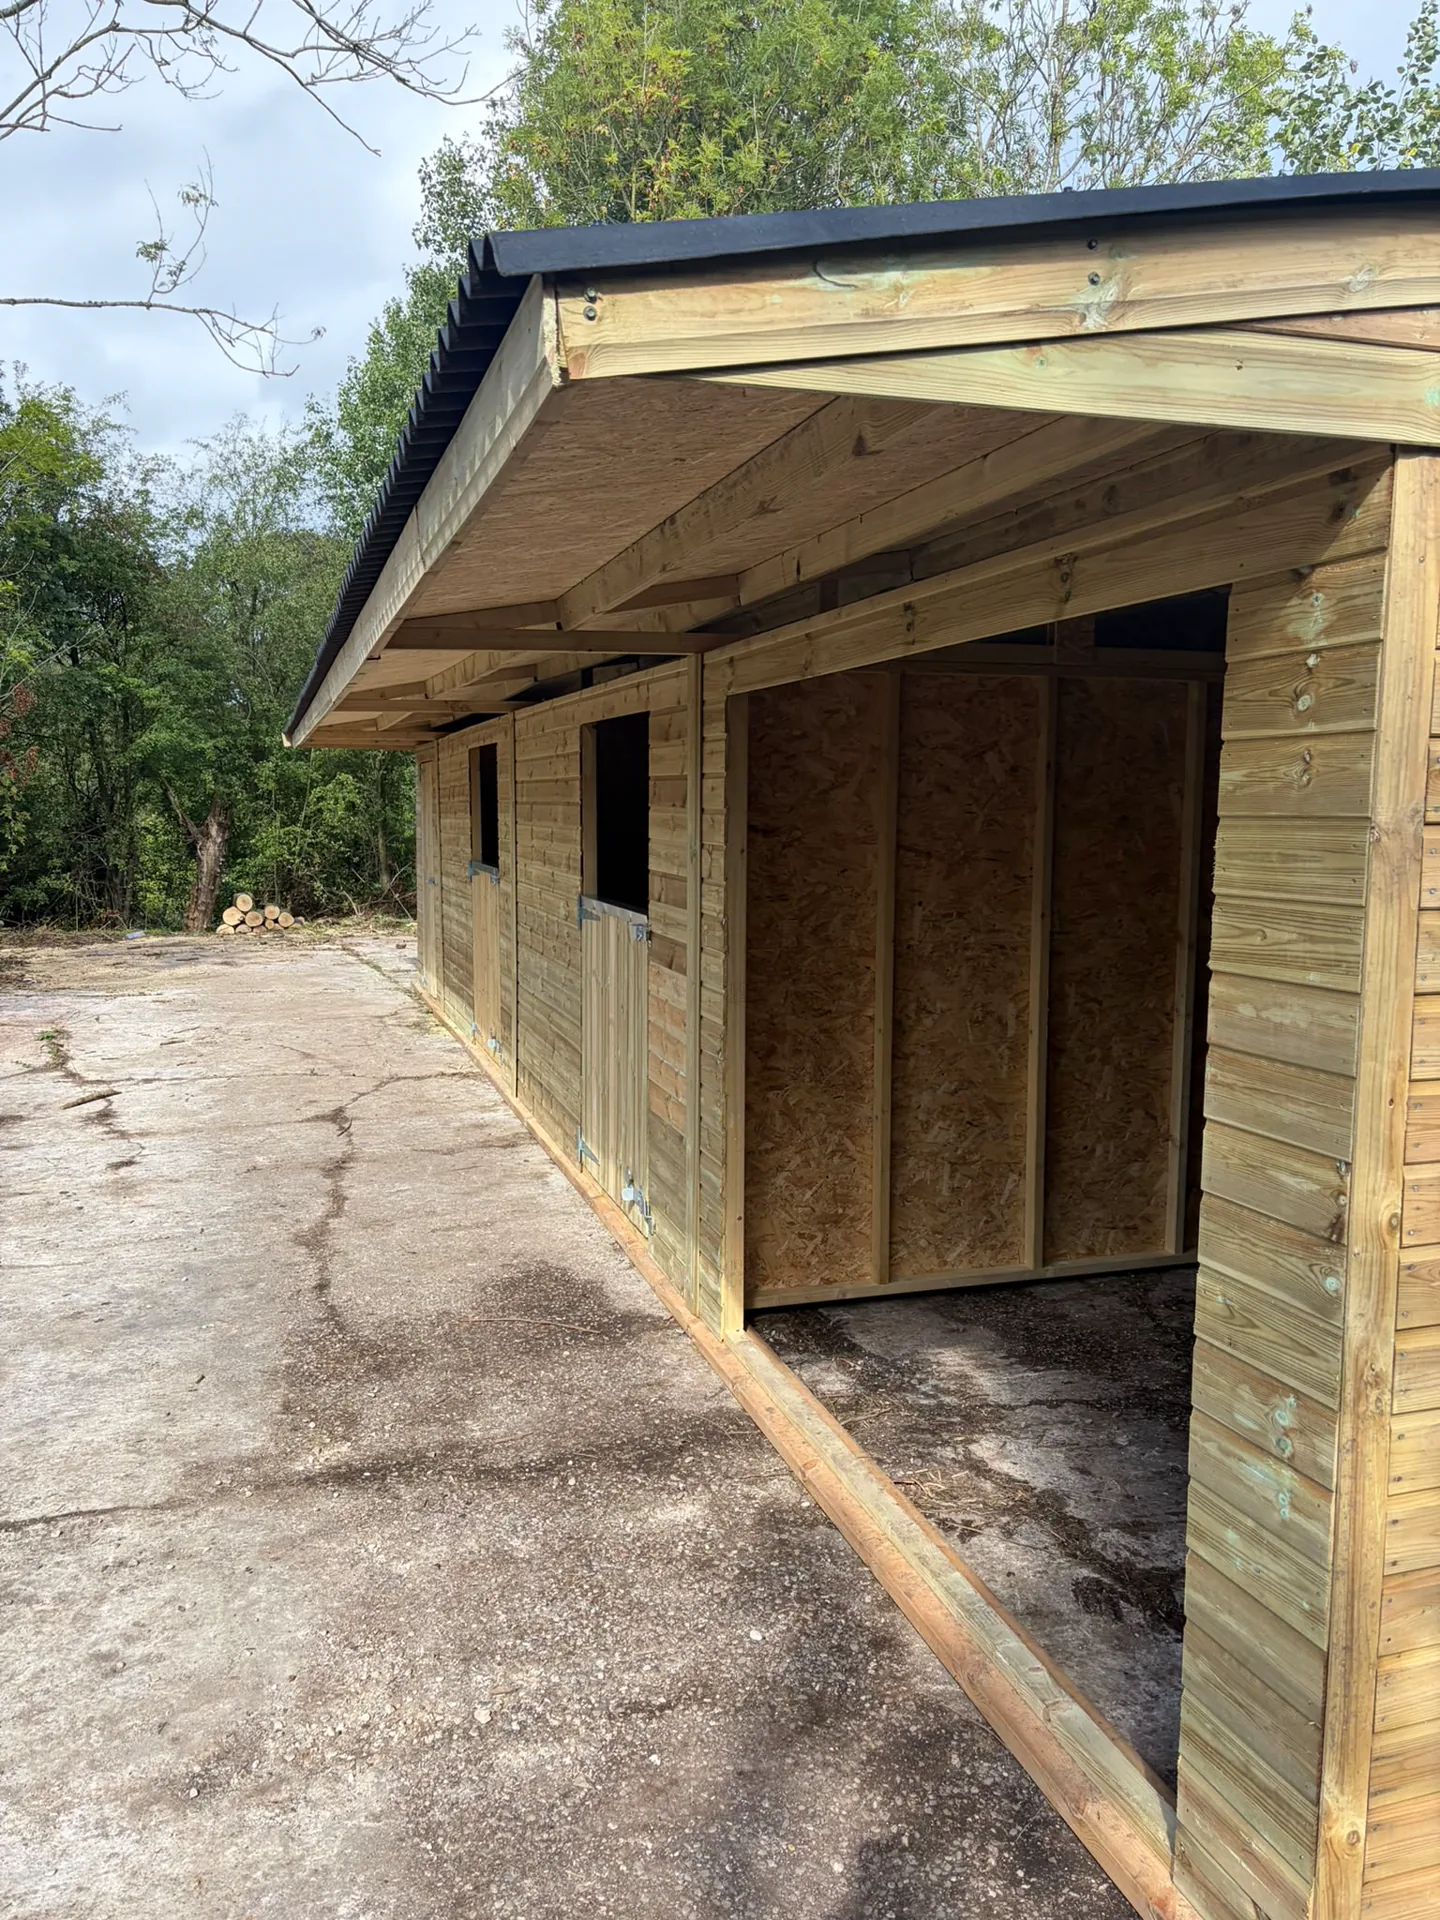
Single or multiple stables, arranged to make the best use of your available space. Add a tack room, hay store, feed room or covered bay to suit your plans.

Standard stable specification

  • C16 CLS framing (3 × 2)
  • 15 mm pressure-treated shiplap exterior cladding
  • Fully boarded roof
  • 4 × 2 C24 roof trusses at 600 mm centres
  • Apex formed using 4 × 2 CLS, 4.8 m
  • Doors include hinges, chew strips and kick-overs
Plan a stable block

Field shelters

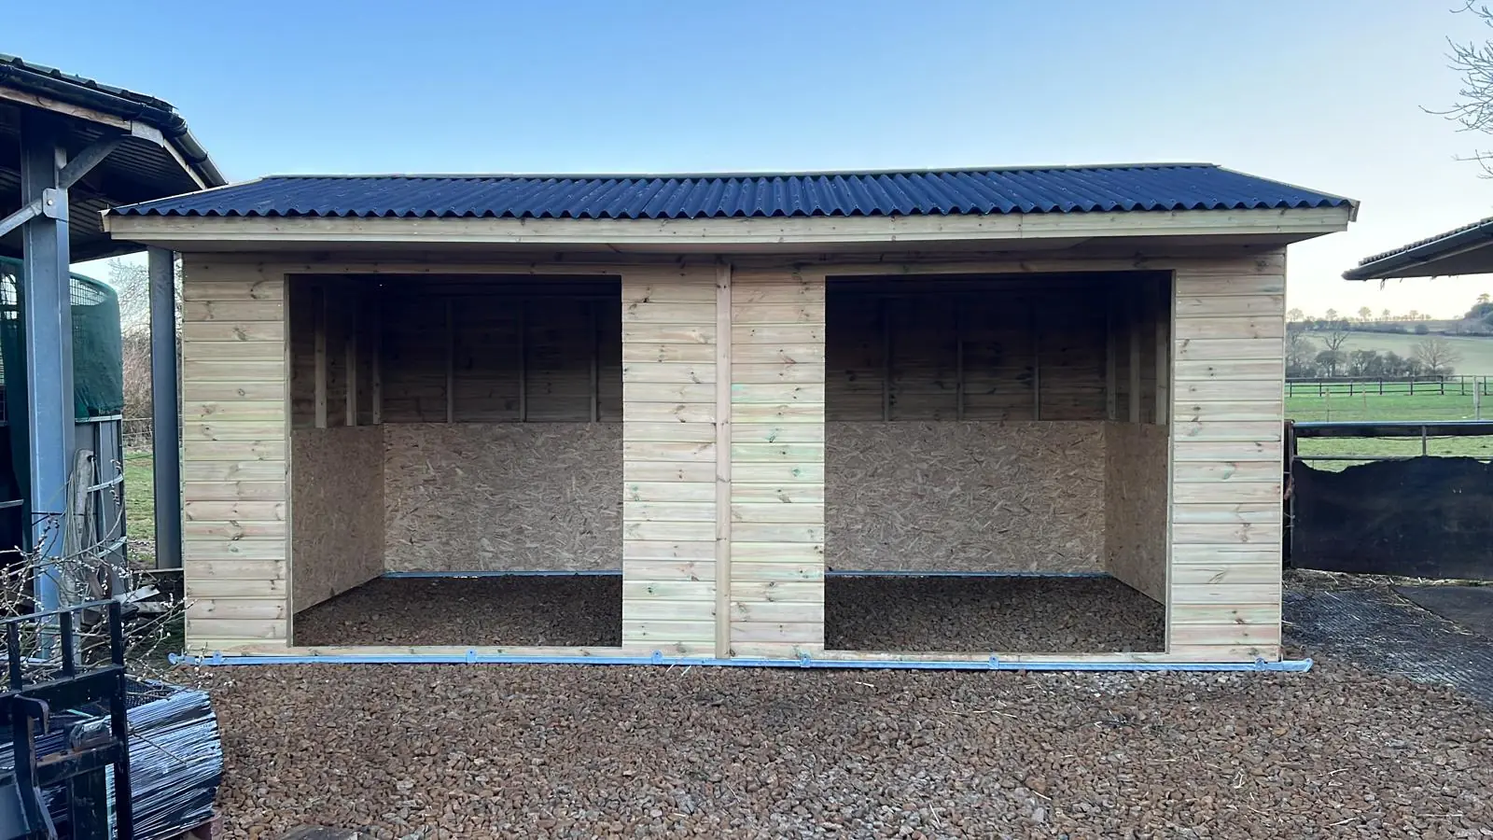
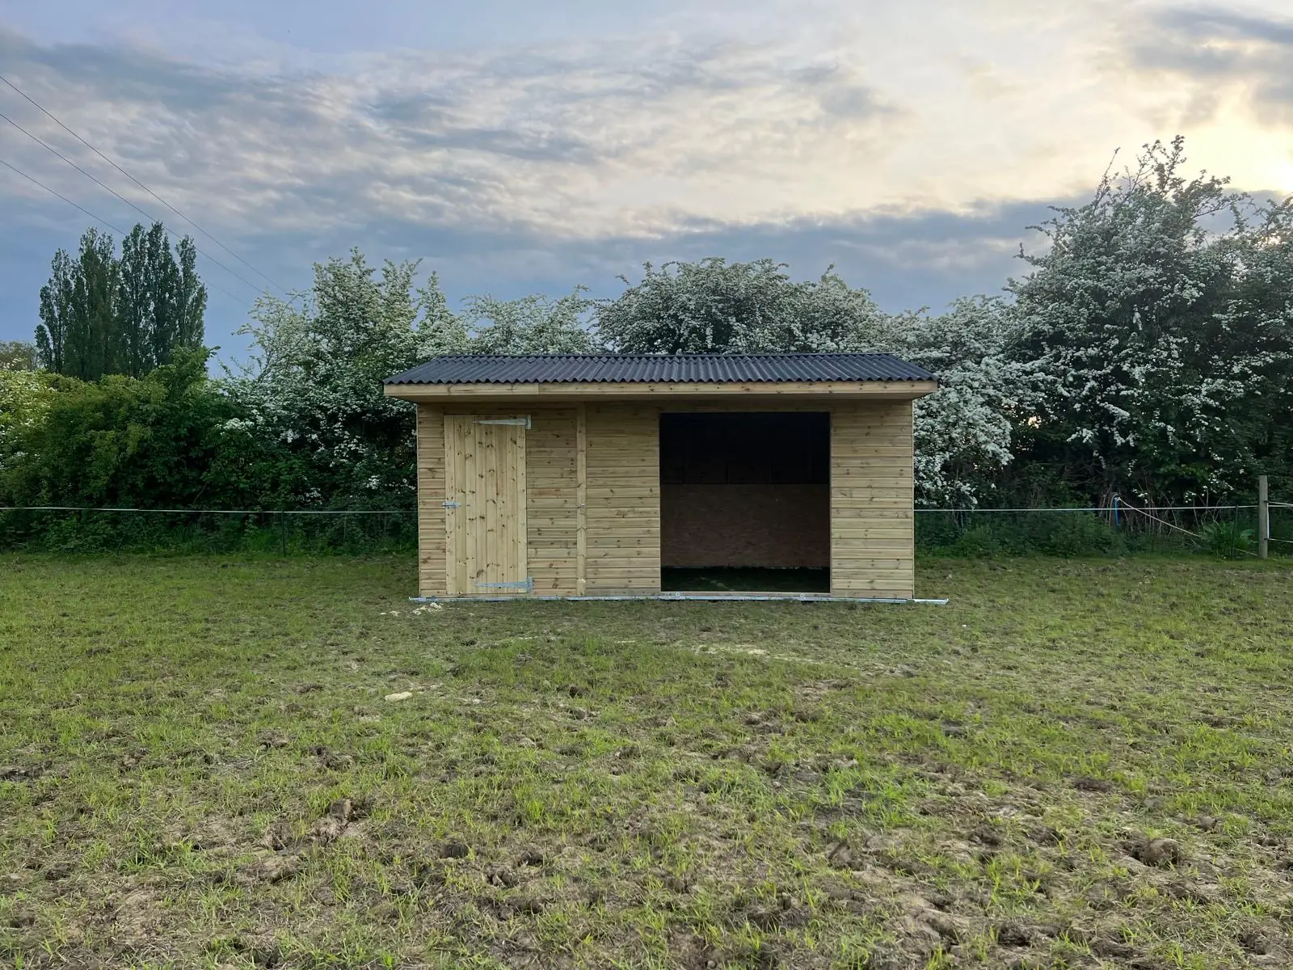
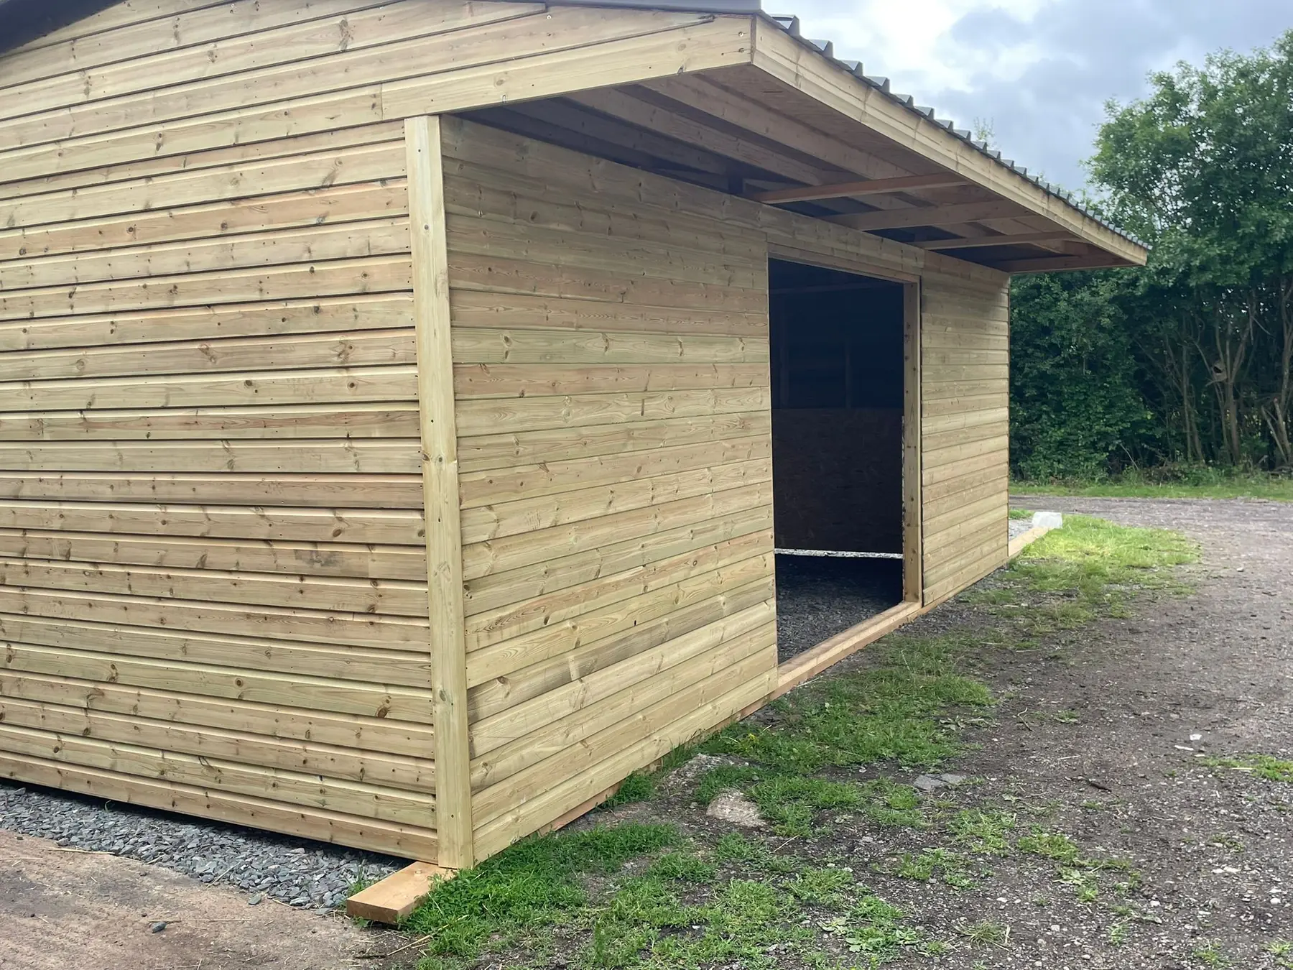
Timber field shelters made to your preferred size, with options such as skids, openings and roof finishes. Shelter doors include hinges, chew strips and kick-overs. Tell us where it will sit and how you plan to use it.

Enquire about a shelter

Internal stable fronts

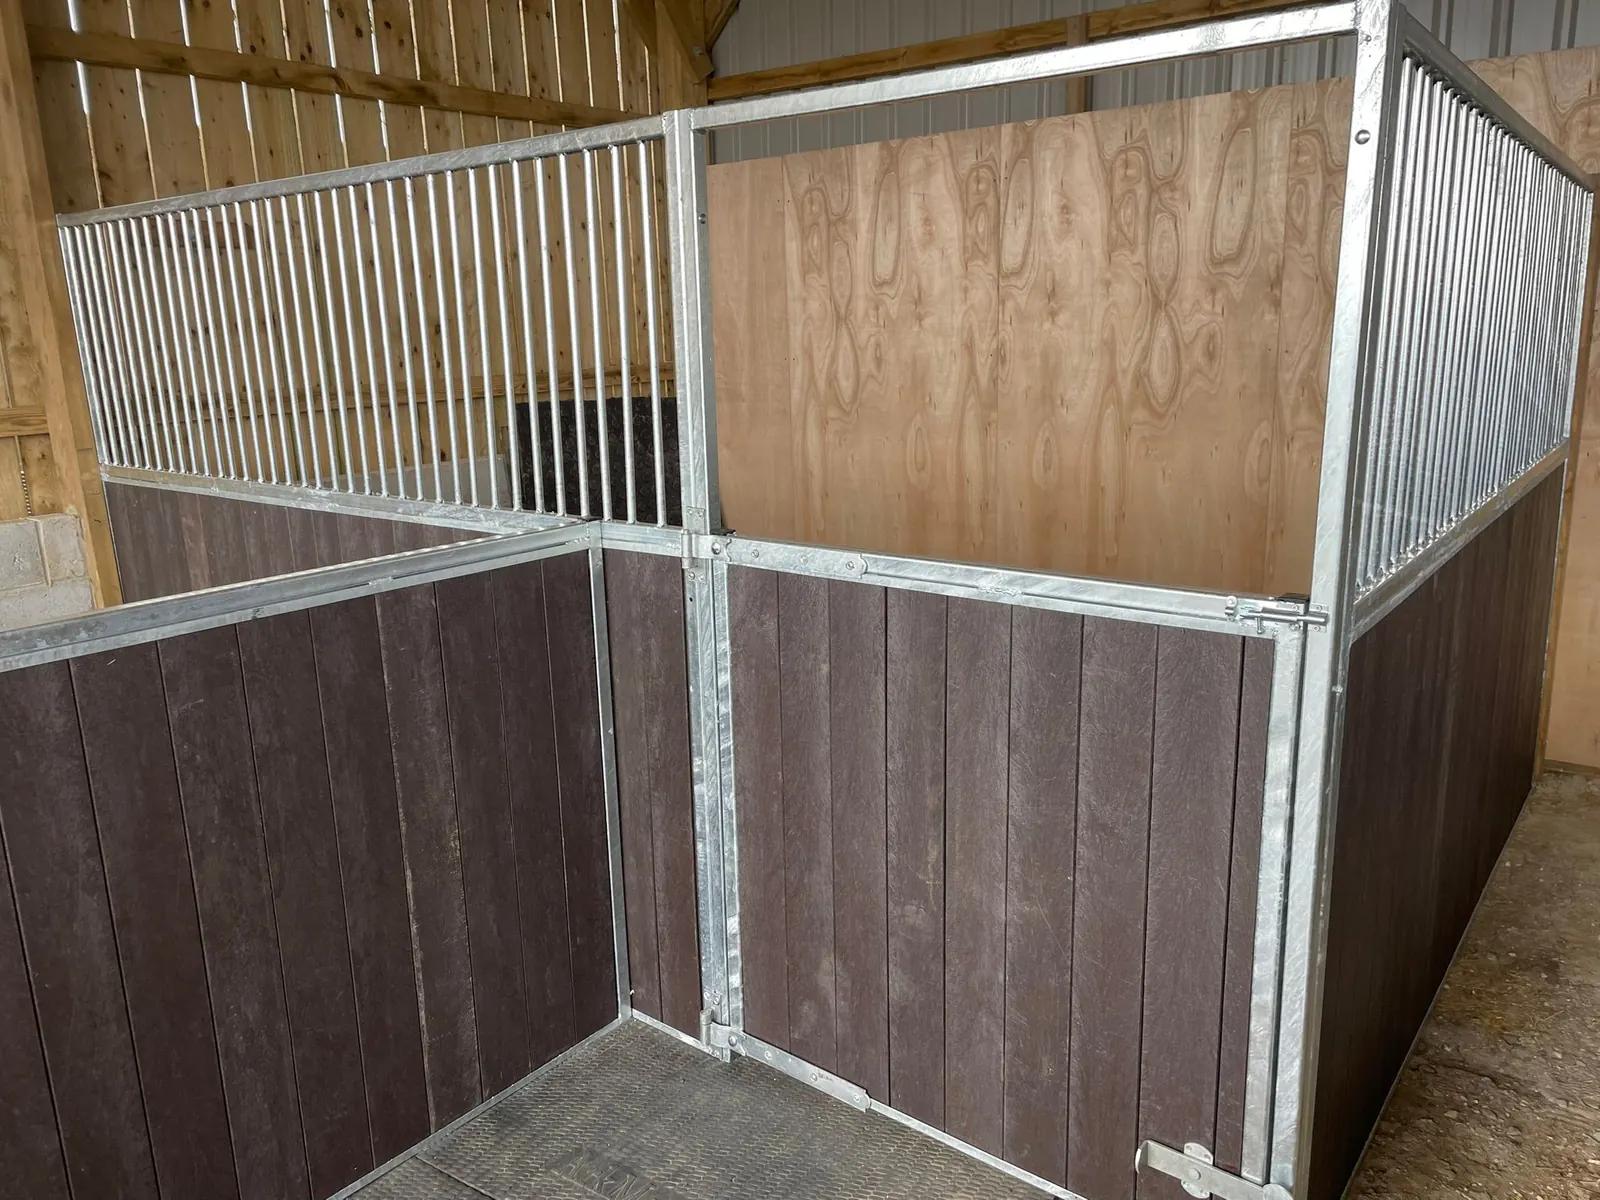
A separate service for an existing barn or building: plan stable fronts, doors and partitions around the space you already have.

Explore internal stables
Your layout. Your details.

Choose the features that work for you

Every build starts with your requirements. Use the enquiry builder to share the main details, then add notes or choose “Please advise” wherever you would like help.

Start your build enquiry

Layout & size

Straight, L-shaped or custom arrangements, with bay groups and dimensions to suit your site.

Doors & openings

Tell us about sliding or hinged doors, pony doors, open fronts and any non-standard openings.

Roof & light

Choose an apex or pent roof, Onduline or steel, colour, overhang and skylights.

Useful extras

Add windows, roof underlining with cladding, Type 1 base work and other requirements.

From first idea to quotation

A straightforward way to get started

You do not need every detail finalised before you get in touch. Give us a clear starting point and we can work through the specification with you.

  1. 01

    Tell us about your yard

    Add your location, layout, number of bays and approximate sizes.

  2. 02

    Choose the options

    Let us know about doors, roof, skids, base work and any extras.

  3. 03

    Send your enquiry

    Share your specification and note any layout or access details.

  4. 04

    Review the build

    We will discuss the requirements with you and prepare a tailored quotation.

Good to know

Frequently asked questions

Can you make a stable block to my layout?

Yes. The enquiry builder accepts straight, L-shaped and custom layouts. Add the order of the bays and any site details in the notes.

Do I need exact measurements before I enquire?

Approximate measurements are a useful starting point. We can confirm the final dimensions and details with you as the build is discussed.

Can I include base work, delivery or installation?

Yes. The enquiry builder lets you request Type 1 base work and choose your delivery or installation preference. Add the site postcode so we can review the location.

Where do you deliver?

We deliver throughout the UK, Ireland and France. Include your site postcode or location so we can review the delivery arrangements.

How long is the lead time?

Lead times depend on current bookings. Tell us when you are hoping to start and we will confirm the likely timing when we review your enquiry.

Will I see a price on this website?

No. The builder collects your requirements so Nevis Stables can review them and prepare a tailored quotation.

Start with the details you know

Tell us about the build you have in mind

Use the builder below to outline the bays, layout and options you are considering. No prices are shown online; we will review your requirements and come back with a tailored quotation.

Prefer to talk? Call 07881 882882 or WhatsApp us. You can also send your completed specification through WhatsApp below.

01

Your bays & layout

Add one group for each size or type you need.

Width is across the front; depth is from front to back. For an L-shaped build, list the bay groups and describe the order in the notes below.

02

Roof & finishing touches

Tell us the look and features you have in mind.

03

Skids, base & installation

Choose the services you need us to include.

04

Optional extras

Add any further details to make the build yours.

Stable fronts are half-boarded as standard. Partition walls are fully boarded on one side and half-boarded on the other side, and are included in the price.

05

Your contact details

So we can get back to you about the build.

We’ll use these details to respond to your enquiry. Your build choices can be changed before you send.